

“Interior design is simply the art of observing a space and revealing its potential. It’s never about the things we put into a room—it’s entirely about the way we see the room itself.”
Ashley Willis
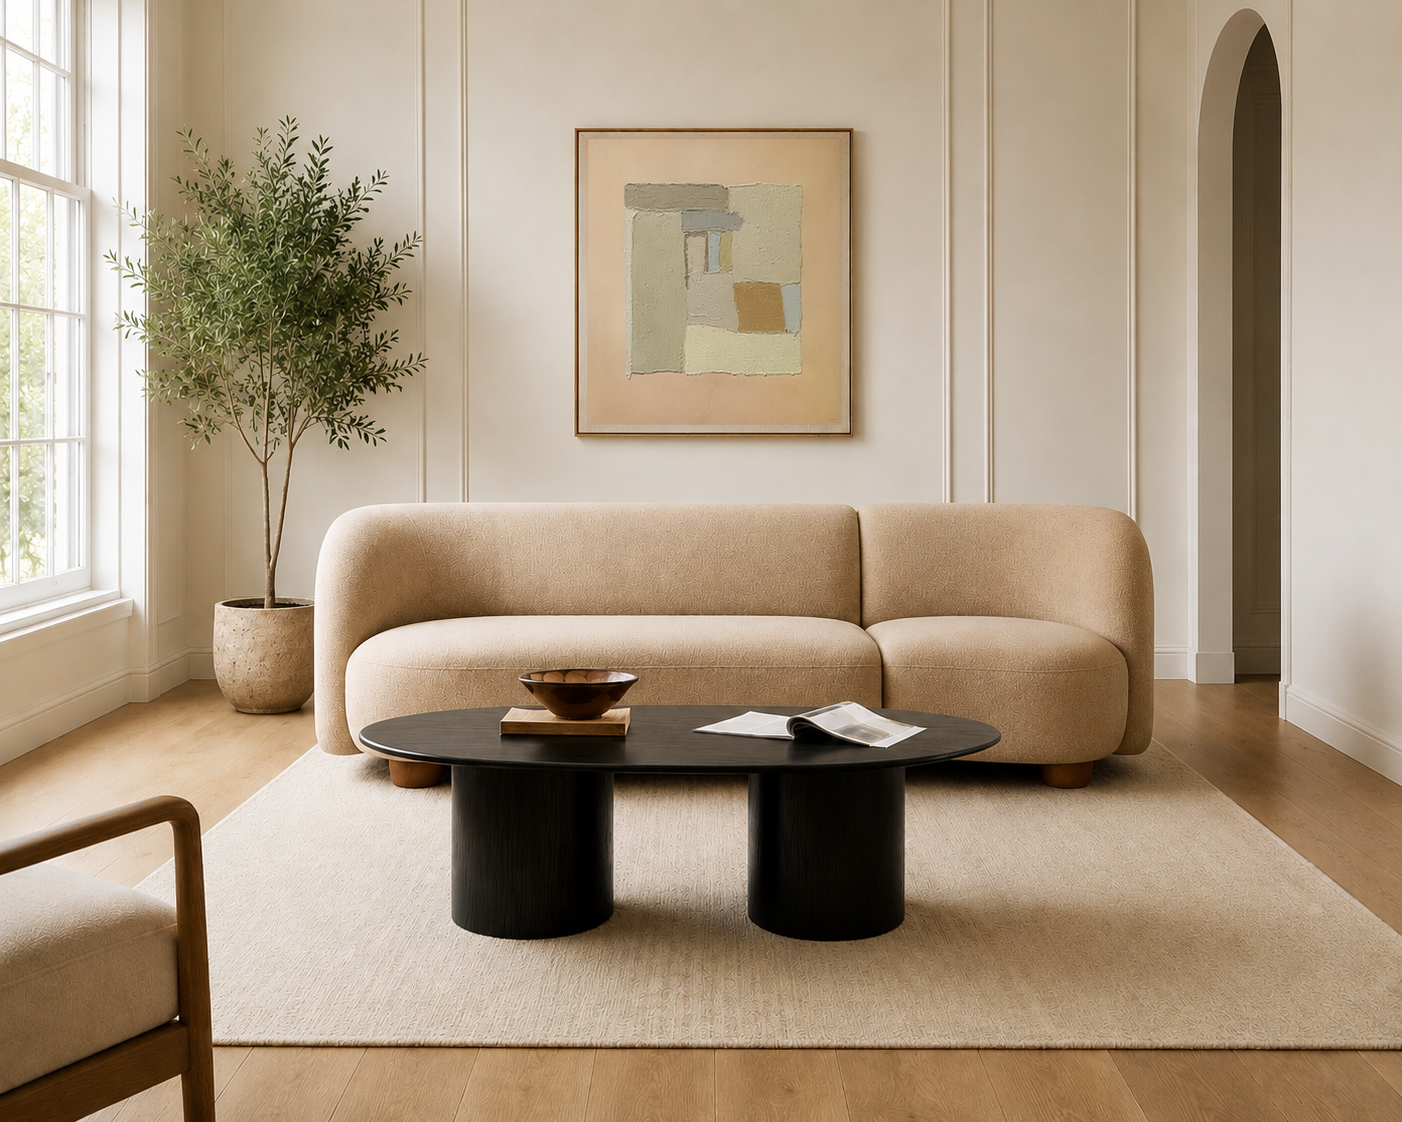
Let's design your story
Our virtual design consulting brings our studio's signature aesthetic straight to your screen, taking the guesswork out of decorating. We look past the raw square footage to uncover the hidden potential of your rooms, blending functional layouts with curated textures that reflect who you are. By providing a complete, step-by-step design blueprint tailored entirely to your space, style, and budget—all delivered 100% virtually—we transform your uninspired spaces into an intentional, beautifully rendered backdrop for your life.
Our Process: What You Get
When you partner with our studio, your project is broken down into four clear, collaborative phases. Here is exactly how we take your room from an idea to a finished concept:
Phase 1: The Design Board
(Concept & Vibe)
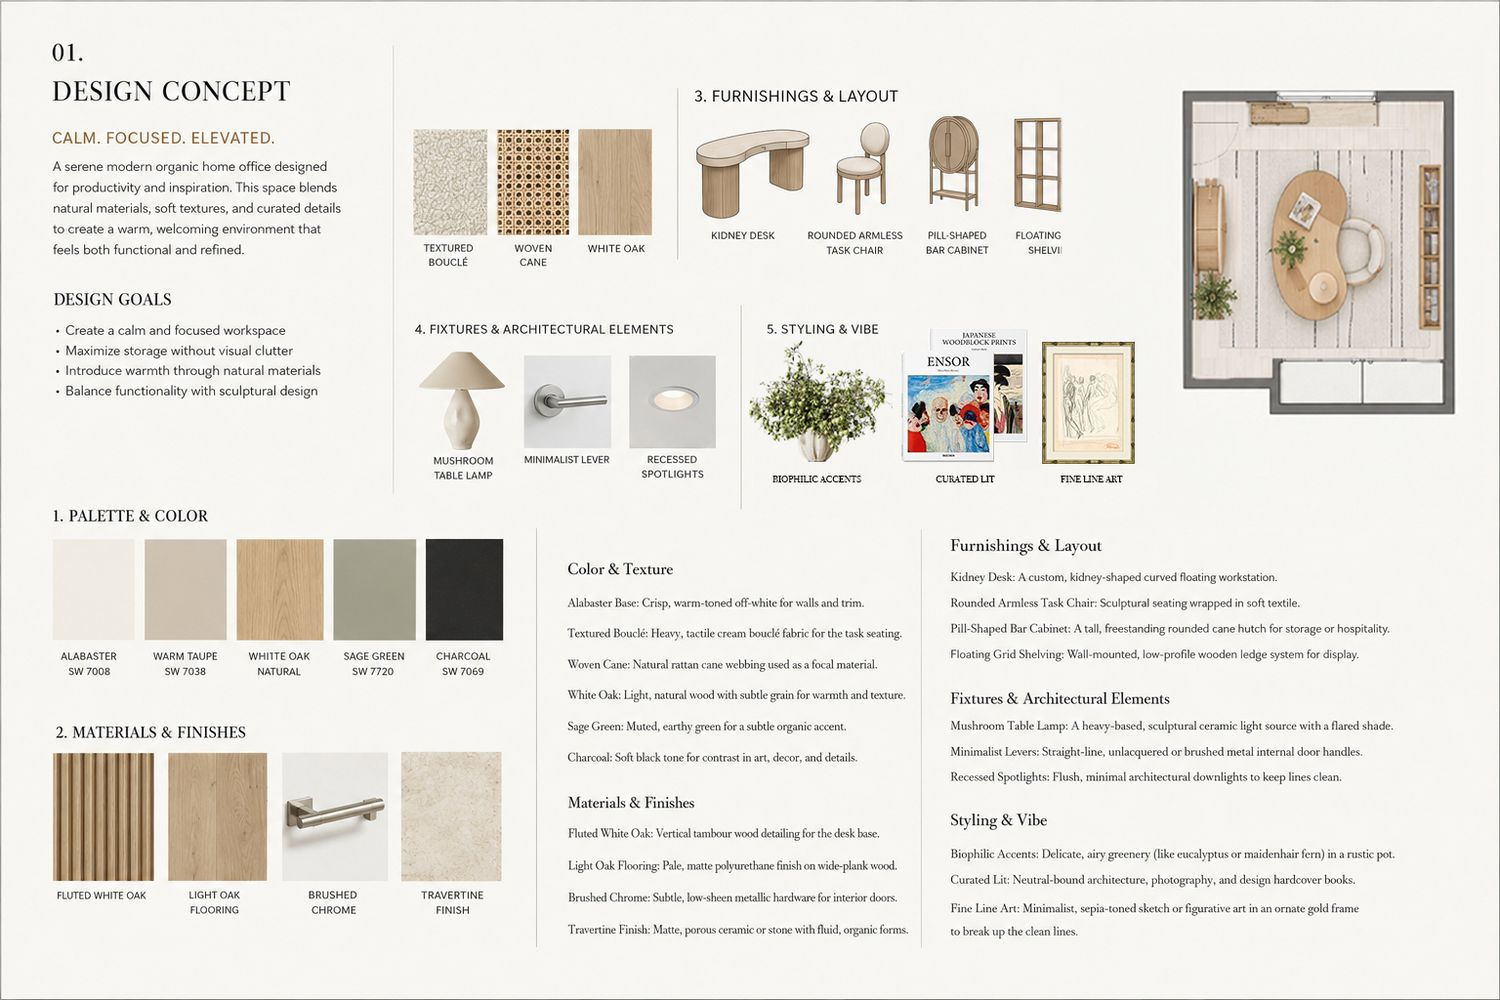
We begin by defining the overall vision for your space. Based on your style preferences, room photos, and functional needs, we create a digital Design Board that establishes the emotional tone, color palette, material direction, and overall aesthetic of the room. This phase ensures we are aligned on the visual direction before moving into furniture and sourcing.
Phase 2: The Furniture Board
(The Sourcing Guide)
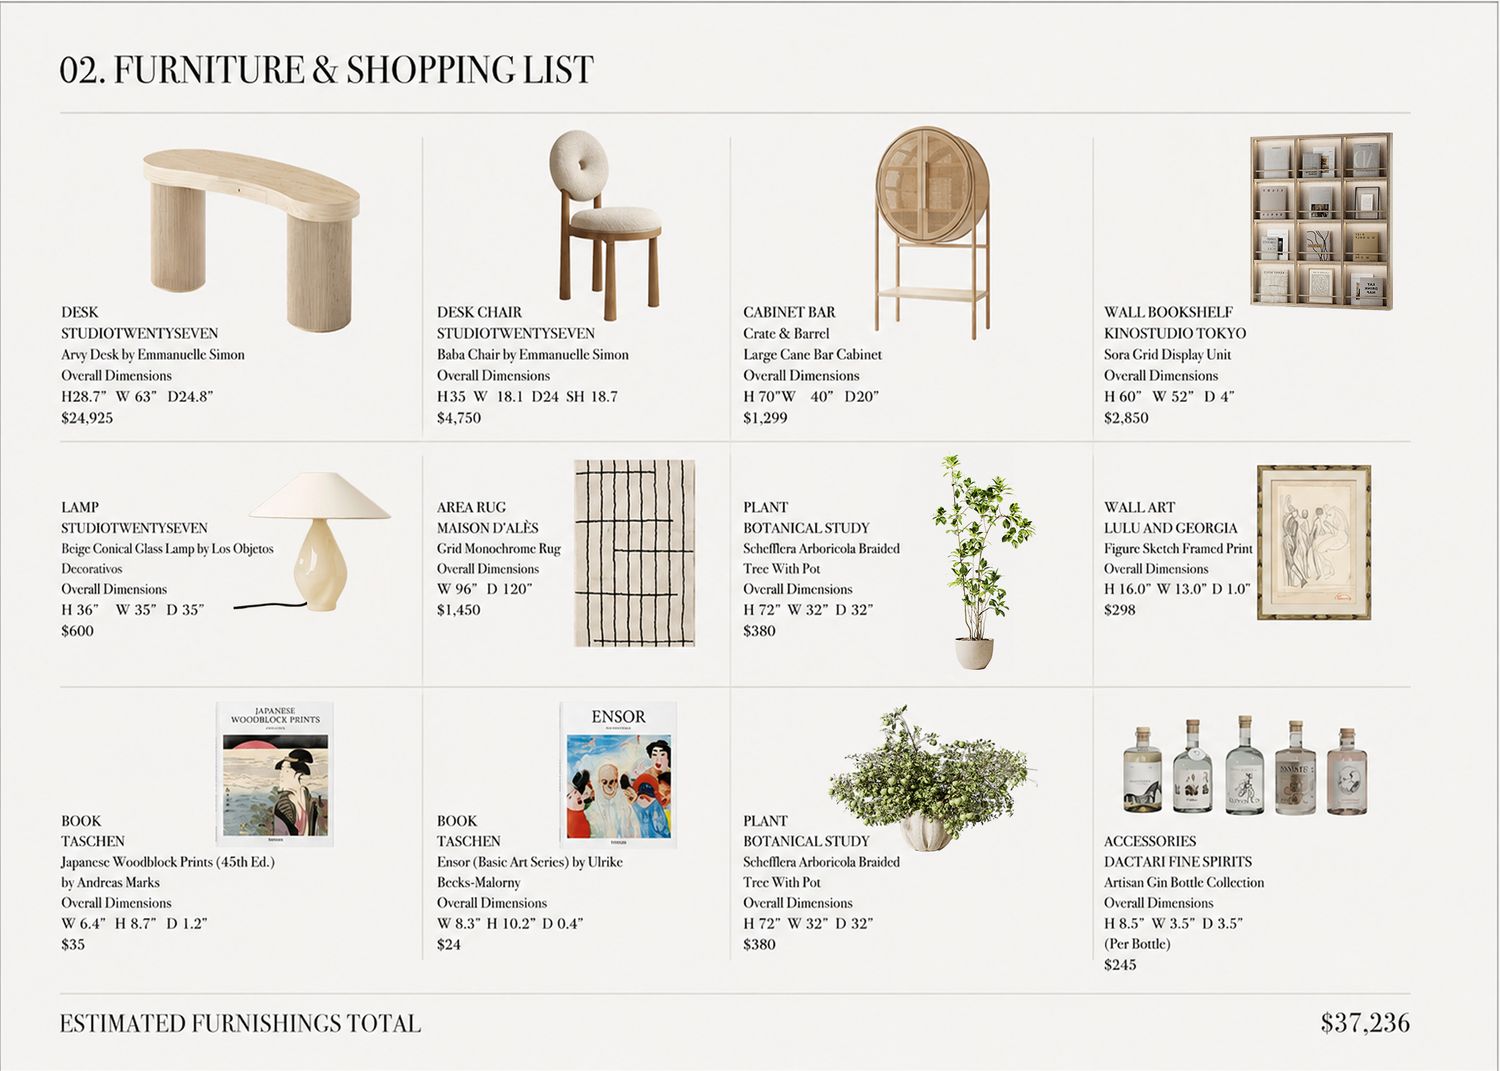
Once the concept is approved, we move into curation. We build a comprehensive Furniture Board featuring specific, real-world pieces selected for your space. This includes furnishings, materials, and lighting fixtures with dimensions and estimated pricing, giving you a realistic roadmap that reflects both your budget and the scale of the room.
Phase 3: The Visualization
(Your Room, Rendered)
Included with the Room Design + Visualization and Open Concept Design + Visualization packages.
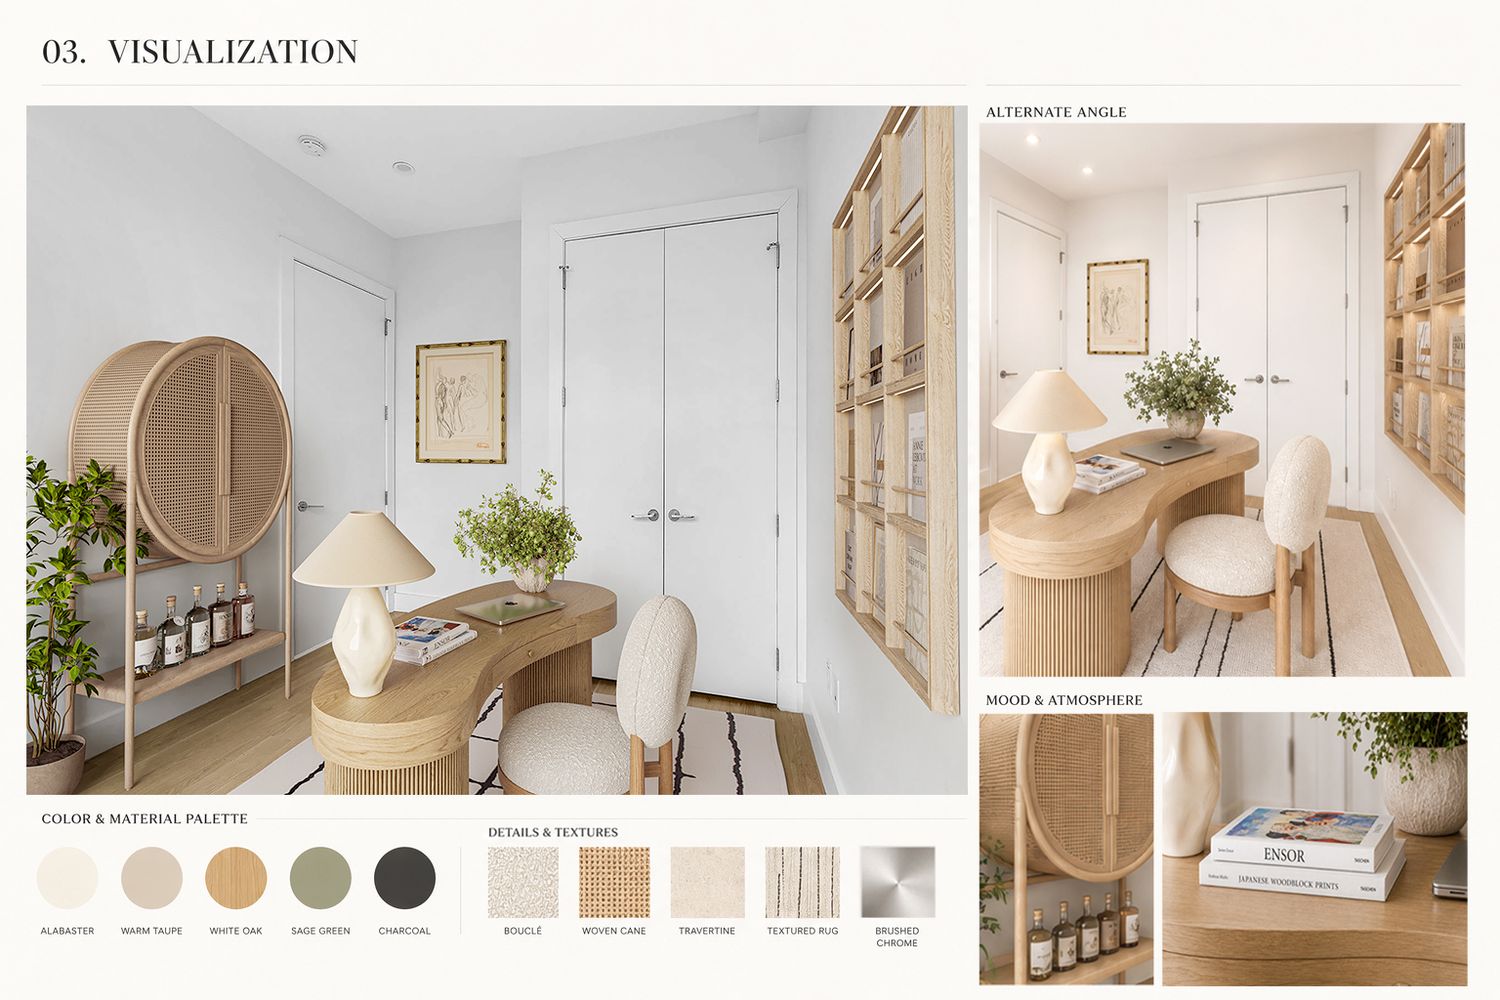
You shouldn’t have to guess how a design will look in your home. Using photorealistic 3D rendering, we create a visualization of your space populated with representative pieces from your curated design plan. This allows you to see how the layout flows, how materials and colors interact, and how the overall design will feel before making any purchasing decisions.
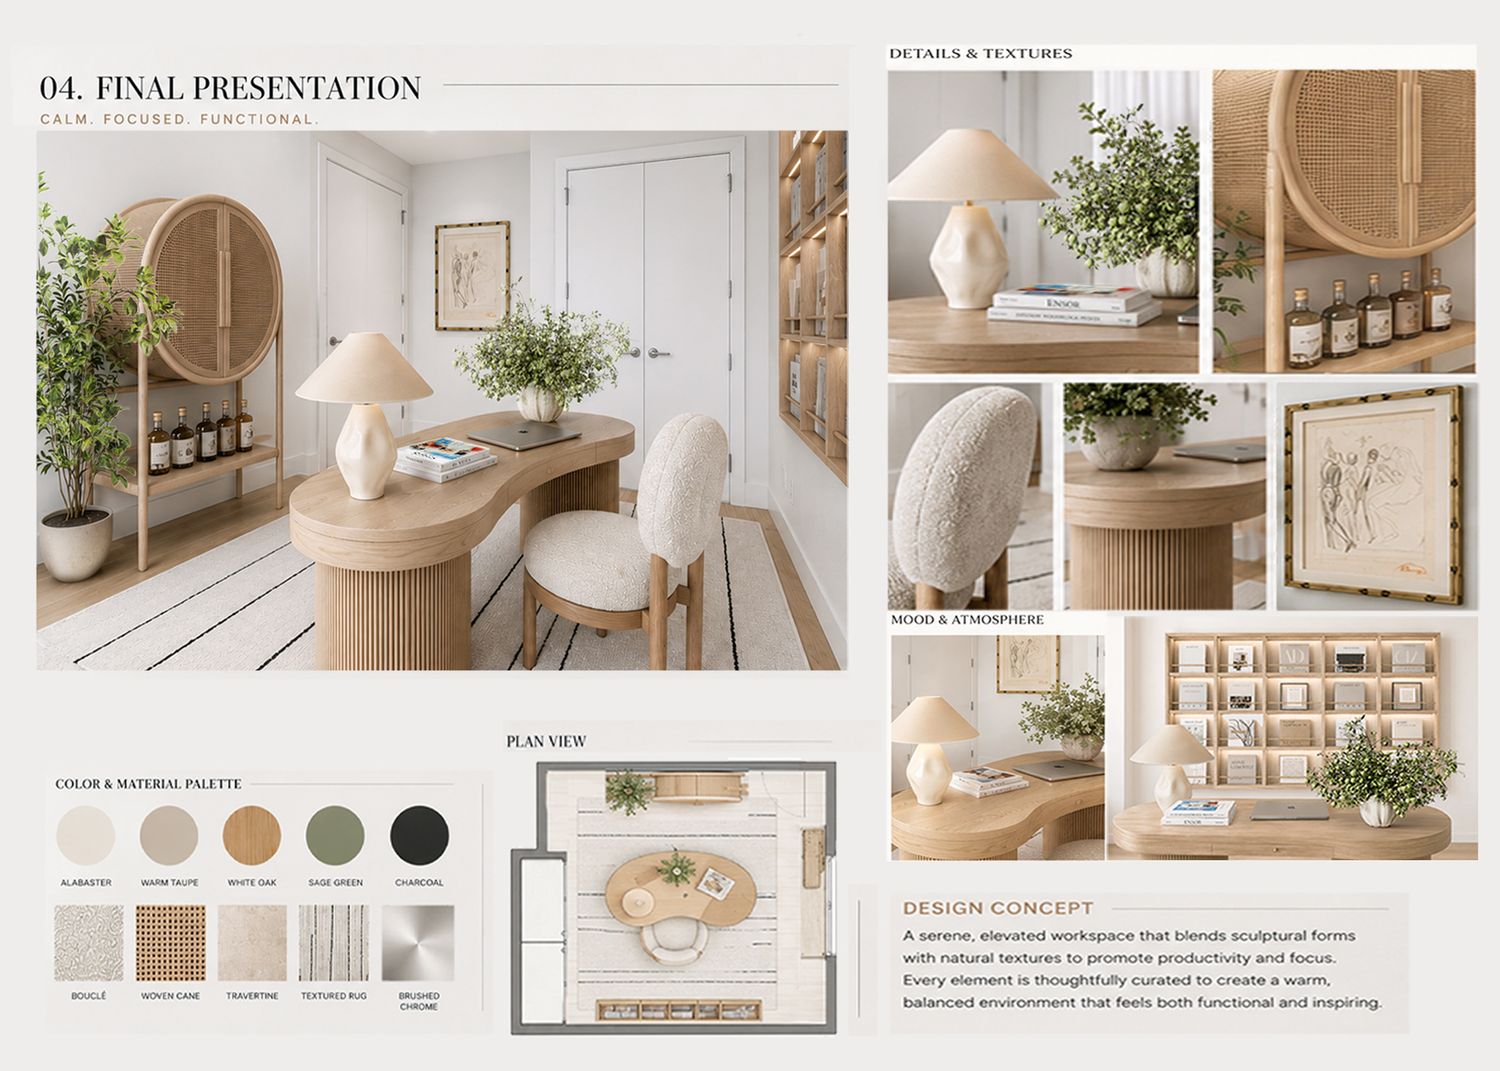
Phase 4: The Finished Concept Presentation (Your Complete Design Plan)
To conclude the process, you receive a polished Finished Concept Presentation that brings the full design together in one cohesive document. This final presentation includes your Design Board, Furniture Board, and—if included in your package—your 3D visualization, along with the supporting selections and design direction needed to move forward with confidence.
Design Packages
Our interior design packages are thoughtfully structured
to provide clear direction, curated furnishings, and elevated visuals tailored to your space. Whether you’re looking for a design plan,
a full room concept, or a rendered visualization, each package is created to help you move forward with confidence and clarity.
Room Design Package — $395
For clients who want a clear design plan and curated furnishings, but don’t need a visualization.
Includes:
- Initial Design Questionnaire
- Design Concept Board including color palette & texture profile
- Furniture Board with curated selections
- Basic floor plan / layout
- Finished Concept Presentation
- One Revision Round
- No 3D rendering
Room Design + Visualization — $595
Ideal for clients who want to see their room brought to life before investing in furniture and décor.
Includes:
- Initial Design Questionnaire
- Design Concept Board including color palette & texture profile
- Furniture Board with curated selections
- Basic floor plan / layout
- One 3D Visualization
- Finished Concept Presentation
- One Revision Round
Open Concept Design + Visualization — $795
Designed for larger connected spaces such as living and dining areas, or rooms that require a more comprehensive design presentation.
Includes:
- Initial Design Questionnaire
- Design Concept Board including color
- palette & texture profile
- Furniture Board with curated selections
- Basic floor plan / layout
- One to Two 3D Visualizations, depending on scope
- Finished Concept Presentation
- Two Revision Rounds
Optional Add-Ons
- Additional 3D Visualization — $175
- Additional Revision Round — $125
- Shopping List / Sourcing Guide Add-On — $195